Adrian O'Dell • January 12, 2027
iGUIDE vs. Matterport for Existing Buildings: Which Fits a Design or Construction Team?
FAA Part 107
MBE Certified
EDGE Certified
OSHA 10 Trained
L1 Thermographer
If your team needs measured floor plans and dimensions it can design and estimate from, iGUIDE is usually the better fit. If the main goal is an immersive 3D walkthrough for marketing or remote viewing, Matterport is hard to beat. Both capture 360° tours you can share in a browser; they were built with different priorities. We capture with iGUIDE for measured virtual tours because AEC teams almost always need the floor plan.
The core difference
- Matterport is built around the 3D model: a "dollhouse" view and immersive walkthrough generated from its own cameras or a phone. Floor plans are generated from that 3D data and offered as an add-on.
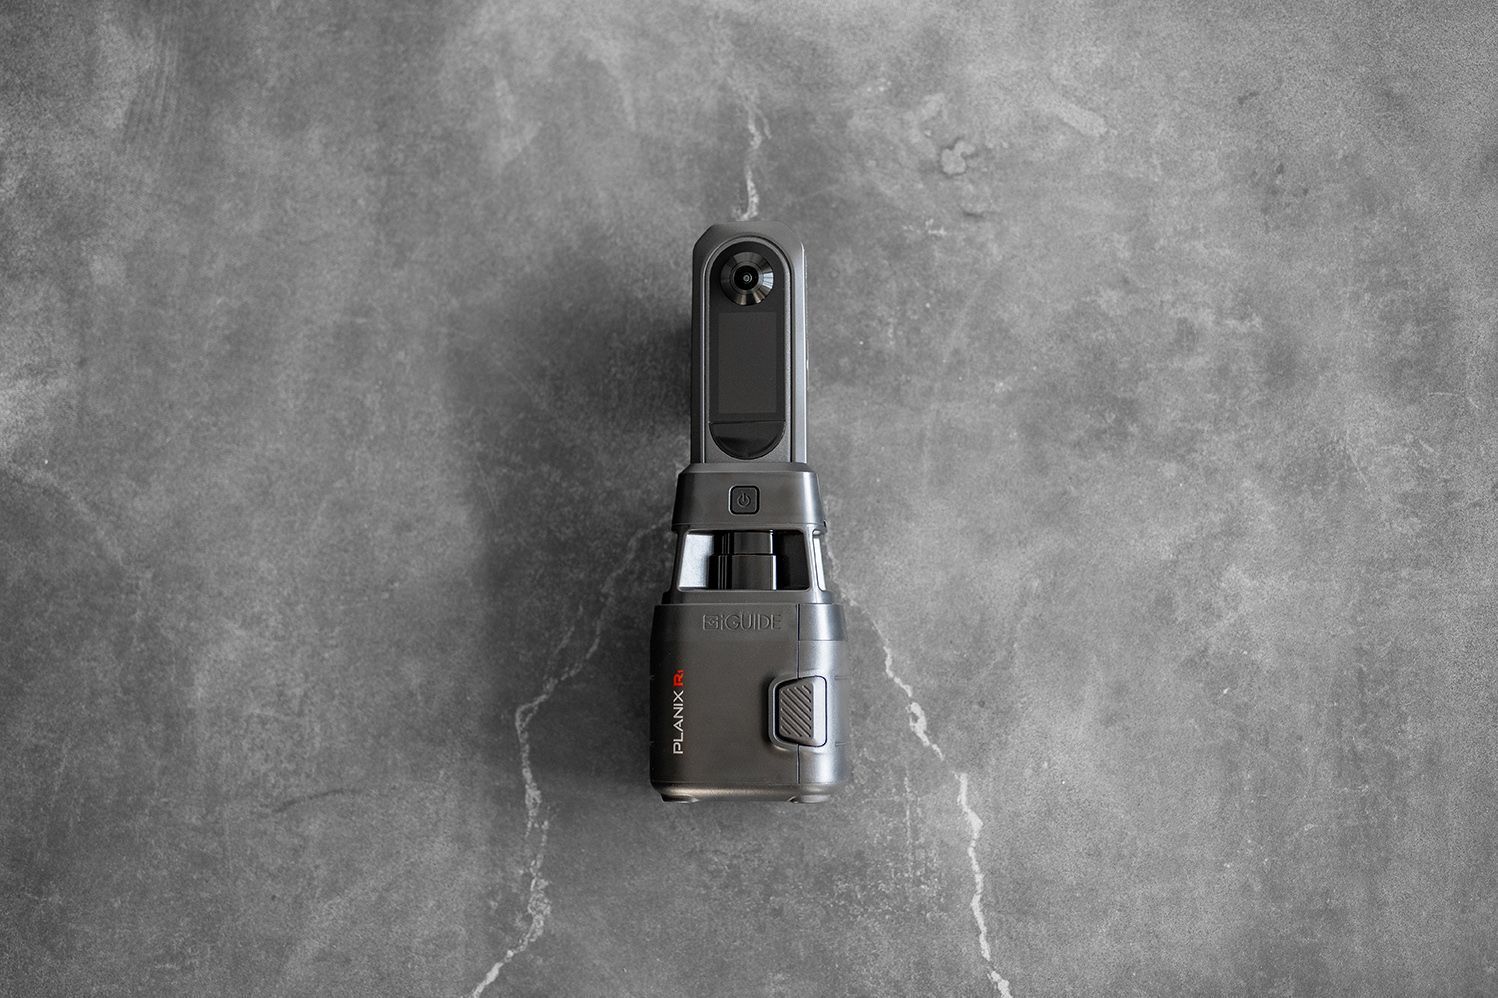
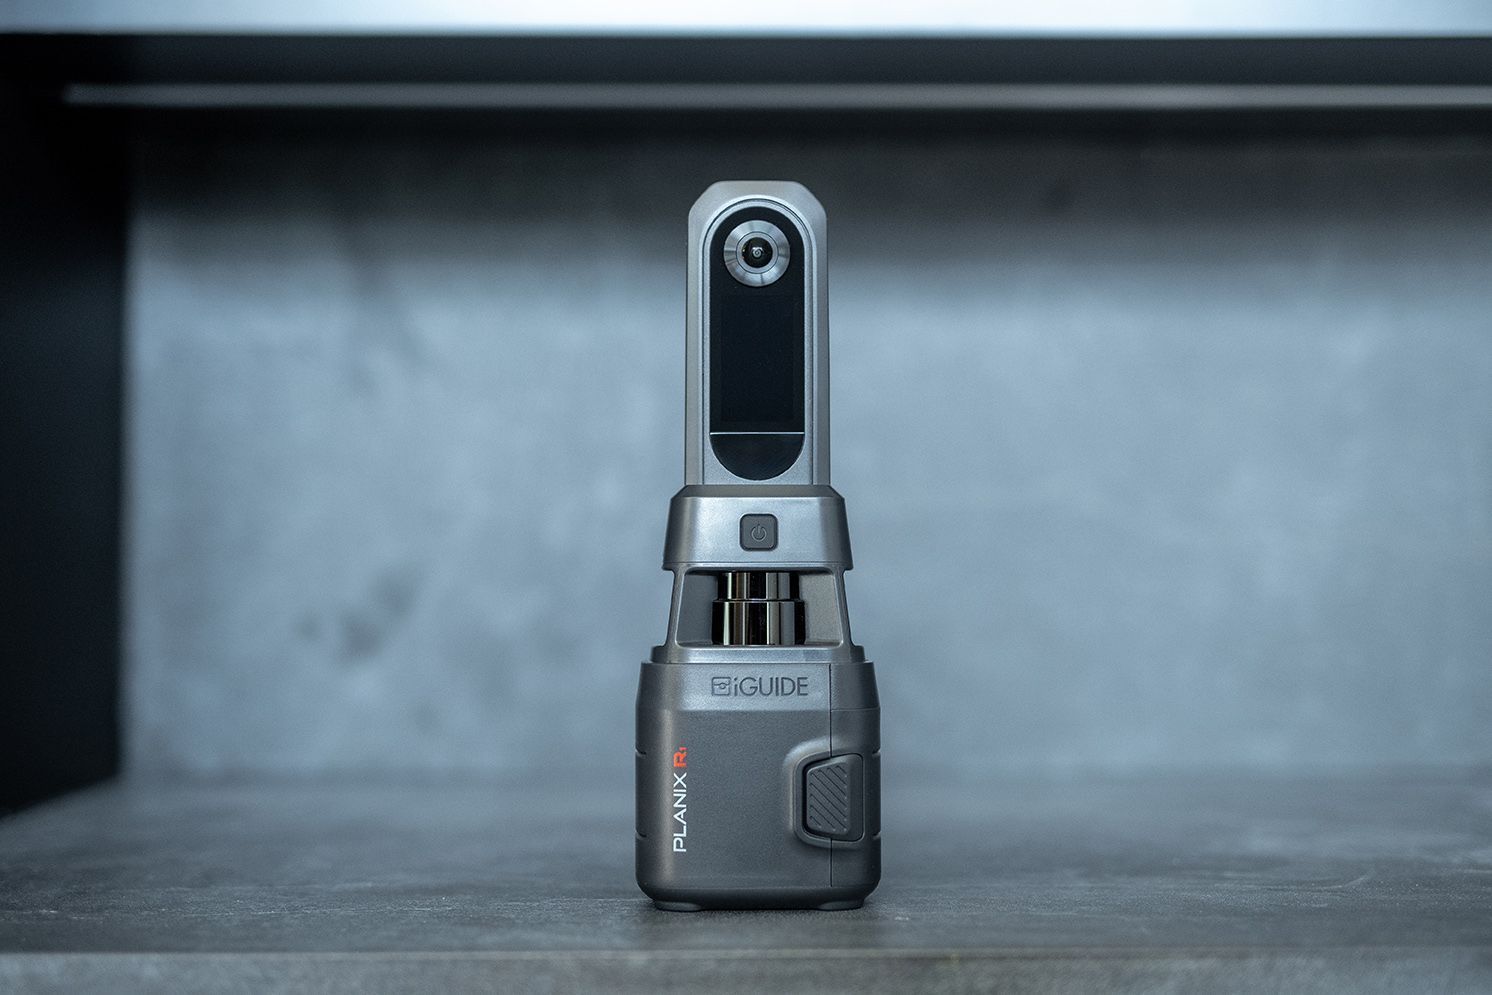
- iGUIDE is built around the floor plan: its PLANIX R1 camera pairs 360° photos with LiDAR distances, and every capture produces a measured floor plan with room dimensions and areas alongside the tour.
Side by side for AEC work
- Floor plans: included with every iGUIDE capture, with room dimensions and areas. With Matterport they are a separate, schematic add-on.
- Measurements: both allow point-to-point measuring in the tour. Our iGUIDE captures are typically within about 10 mm from camera to wall, which suits space planning, estimating and design starts.
- Visual experience: Matterport's dollhouse model is more immersive. iGUIDE tours navigate from an interactive floor plan, which is often faster for finding a specific room.
- Hosting and cost: Matterport runs on a cloud subscription to keep tours live. iGUIDE is priced per project, and we include hosting.
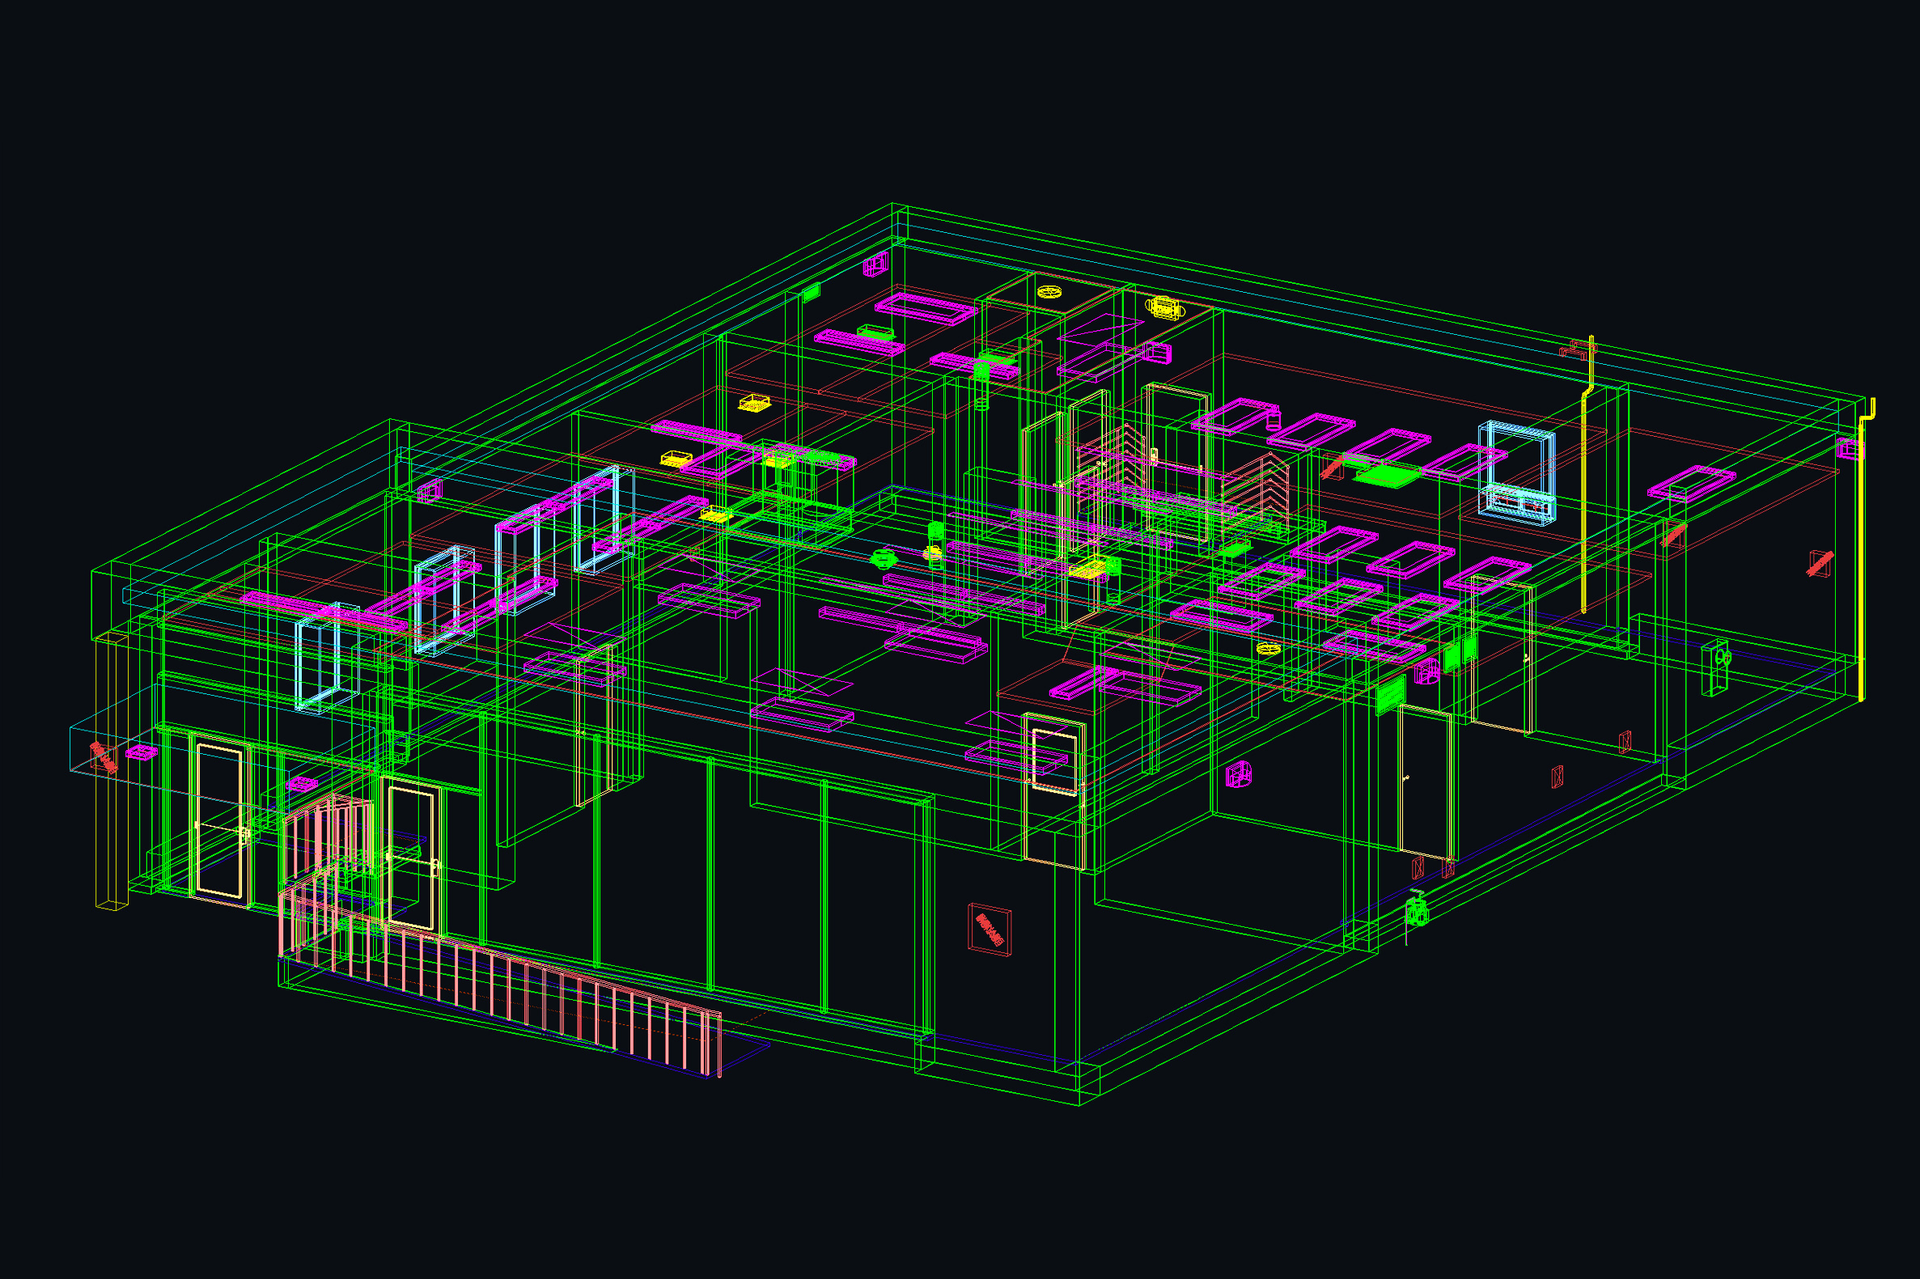
- CAD and BIM: both ecosystems offer CAD and point-cloud style exports through add-ons. We draft DWG floor plans, elevations and reflected ceiling plans, and a massing-level Revit or DWG model, from the iGUIDE capture.
When each one makes sense
Choose iGUIDE when
- the design team needs measured floor plans for a renovation, tenant fit-out or adaptive reuse;
- an estimator or facility manager needs areas and dimensions they can rely on;
- you want a record without a monthly subscription to keep it online.
Choose Matterport when
- the tour is mainly for marketing, leasing or public engagement and the immersive dollhouse view matters most;
- your organization already keeps its building library in Matterport and wants one platform.
What neither one is
A 360° tour, from either platform, is not a survey and not a laser-scan point cloud. For measured existing conditions tied to your surveyor's control, or a full point cloud for Revit modeling, see existing conditions and as-built documentation and our Scan-to-BIM service.
How we capture for AEC teams
- Back-of-house, mechanical rooms, ceilings and unfinished space, not just rooms that photograph well.
- Capture points planned so the floor plan and measurements hold together across floors.
- Repeat captures at the same points for construction stages: before walls close, at MEP rough-in and at substantial completion.
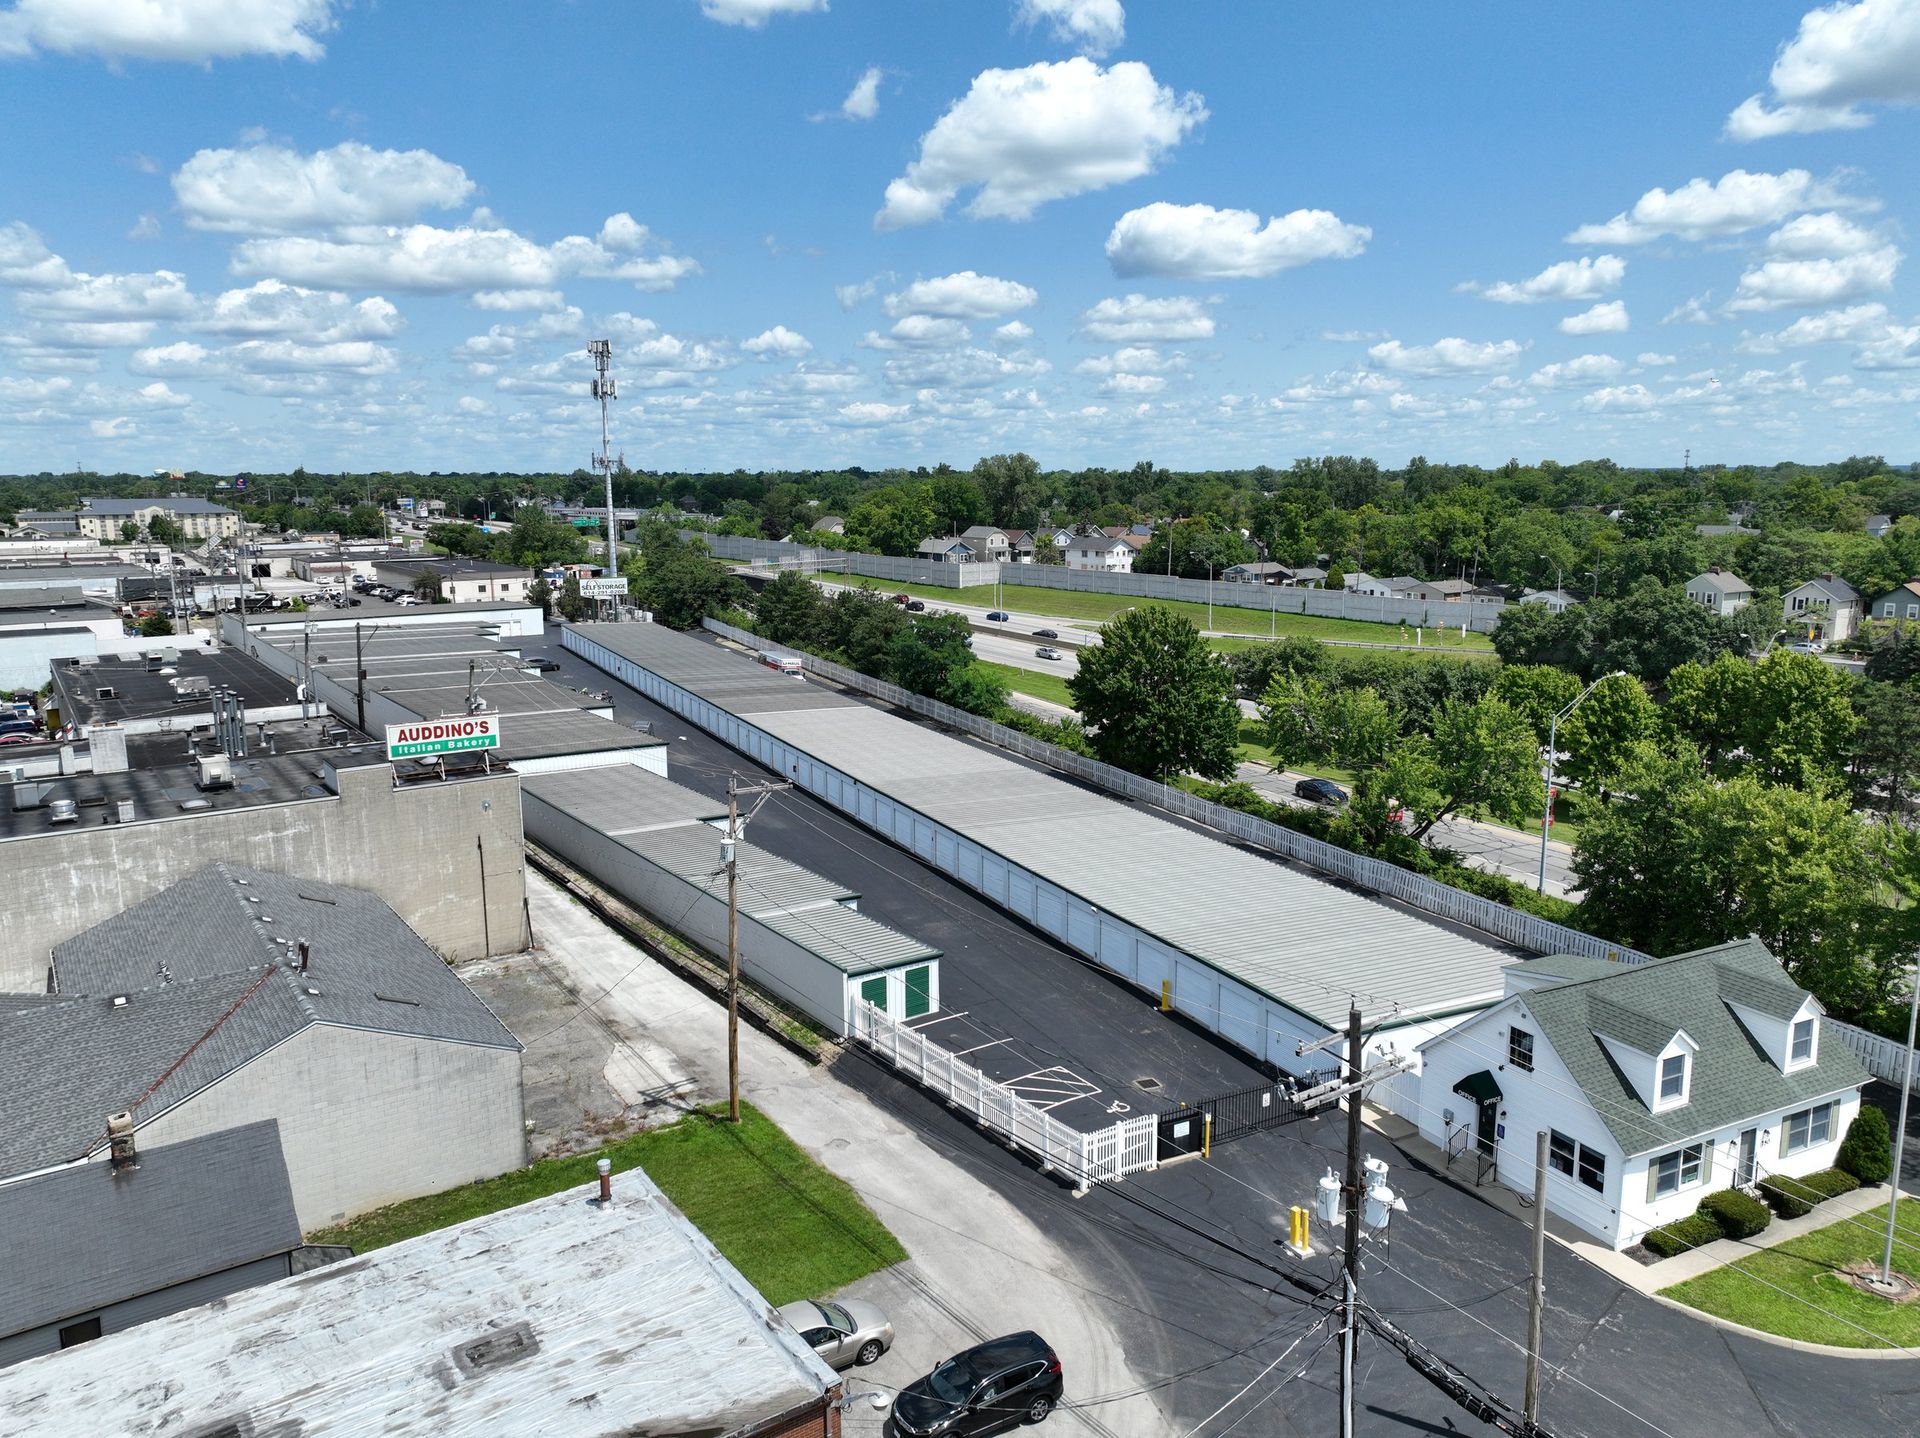
- Aerial photos and video of the roof and site on the same visit, so nobody makes a second trip for the exterior.
The camera runs between 41°F and 104°F and can't get wet, so winter shells need temporary heat on capture day.
Questions to ask before you order a tour
- Who will use it, and for what? An architect measuring openings needs different capture than a leasing team showing space.
- Do you need a floor plan in your drawing set? If yes, order CAD drafting with the capture, so the plan comes from the same data as the tour.
- Which spaces are in scope? Mechanical rooms, attics, ceilings and roof access points are easy to miss unless they are listed up front.
- How long does the record need to stay online? A subscription is a running cost; a per-project tour with hosting included is not.
- Will you capture again later? For construction stages or a phased renovation, agree on fixed capture points so tours line up visit to visit.
- Do you also need the outside? Aerial photos of the roof and site on the same visit save a second trip.
Where a tour saves the most time
On renovation and facility work, someone always needs to go back for one more dimension or one more photo. A measured tour keeps the whole building on file, so the architect, engineer, estimator and owner can walk it, measure it and leave notes from their own desks. New vendors can see a building before they bid, without an escort, and the closeout tour shows what is behind the drywall long after it has been painted.
Frequently asked questions
Can people view an iGUIDE tour without an account?
Yes. We send a private link that opens in any browser, with no app or login for the people you share it with.
Can you capture an active construction site?
Yes, once the space is enclosed and lit and the temperature is above 41°F.
How is a tour priced?
By floor area, with program rates for repeat visits. Travel within 50 miles of Columbus is included.
Need a measured tour?
Send the address, the floor area and what you need at the end, and we'll quote it within one business day. Request a quote or call (614) 622-8786.